 beachrealtors.com
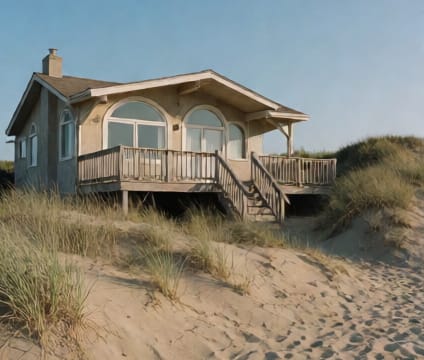
Oceanfront Cottage
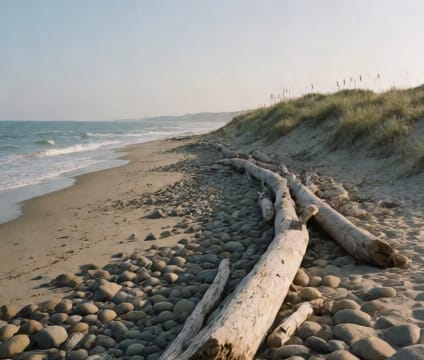
Historic 1930s home with original shellstone walls, restored porch, and 65 feet of unbroken shoreline frontage.
Shellstone walls, common in early 20th-century coastal construction, provide natural thermal mass and salt-resistant durability when properly maintained. These stone masonry elements often require periodic inspection for efflorescence or mortared joints degrading from salt exposure. Restored wraparound porches frequently retain original iron railings or turned columns, which add character but need ongoing painting and sealing. The low-profile, single-story footprint helps minimize wind loading and storm surge vulnerability compared to taller structures.
Direct shoreline frontage—65 feet in this case—means the property extends to the mean high water line, with access routes often defined by historic deeds or surveyed boundaries. Coastal erosion can shift these boundaries over time, so owners typically track local shoreline change reports or rely on existing benchmarks. This type of lot may also include natural dune features that buffer storms and support local habitat, which can influence permitted modifications or landscaping choices.
Restoration of historic cottages balances code compliance with preserving original details. For example, replacing windows often involves matching historic sash dimensions and glazing patterns to maintain facade continuity. Structural upgrades might include hidden steel bracing or bolting to foundations, done discreetly to retain aesthetic integrity. Owners generally work with contractors experienced in coastal historic preservation to navigate permitting and material sourcing efficiently.