Boston Plumbers
Schematic Library
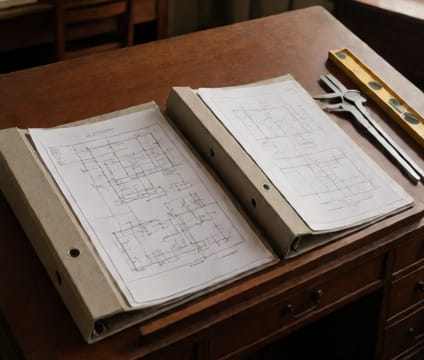
Dynamic floor plans and piping schematics reflect the exact configuration of your plumbing system.
The schematic library delivers digital blueprints that mirror your home’s current layout—updated after each service visit and formally reviewed and upgraded each quarter. These aren’t generic representations but precise illustrations of pipe routing, valve locations, pressure zones, and fixture placements, including details like hidden underfloor lines or behind-wall chases. They integrate with the maintenance timeline so you can see what changed and when.